
01From the sea
Dubai Harbour

It starts at the waterline.

The only EDITION in the world with a beach of its own, set between Bluewaters and the Palm.

Arrival

The door is quiet.

A porte-cochère at dusk, the wordmark low and unlit. Hotel service, residents' own entrance.

Inside

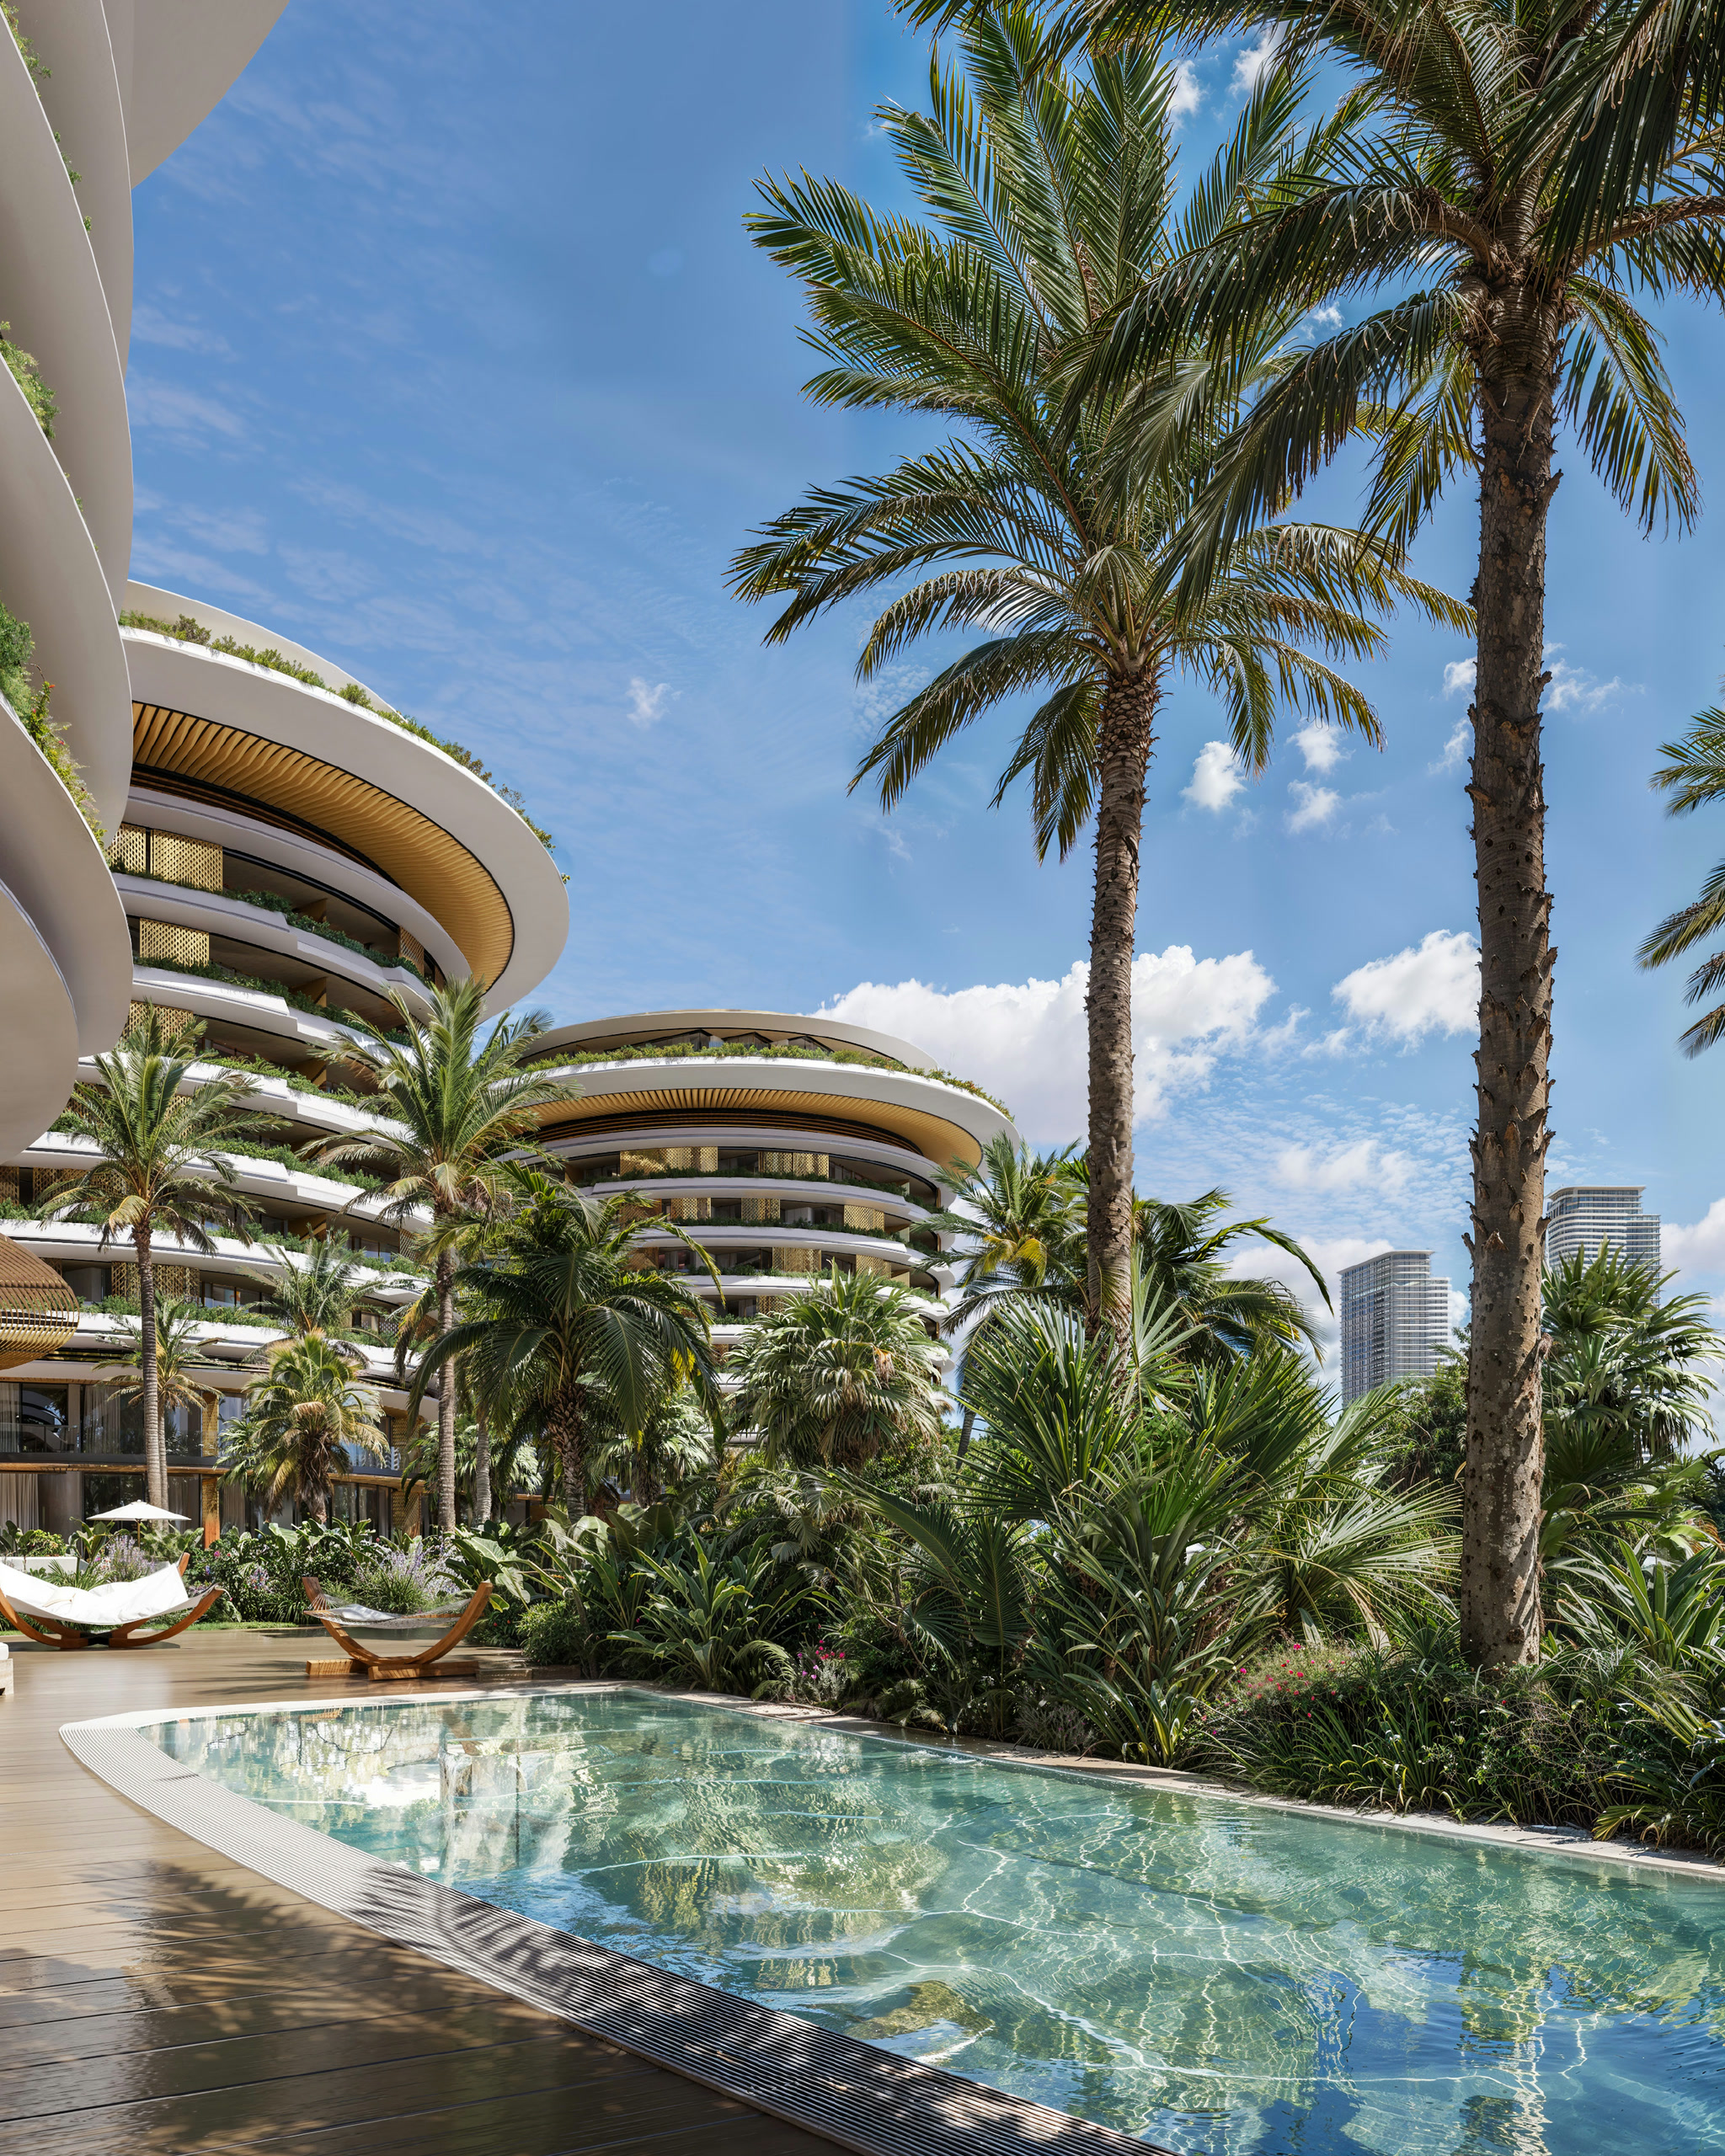
Water, then more water.

A still pool holds the building upside down before you reach the one you can swim in.

Your floor

A fire, and the sea behind it.

EDITION interiors run warm and spare — a lounge you sit in rather than photograph.

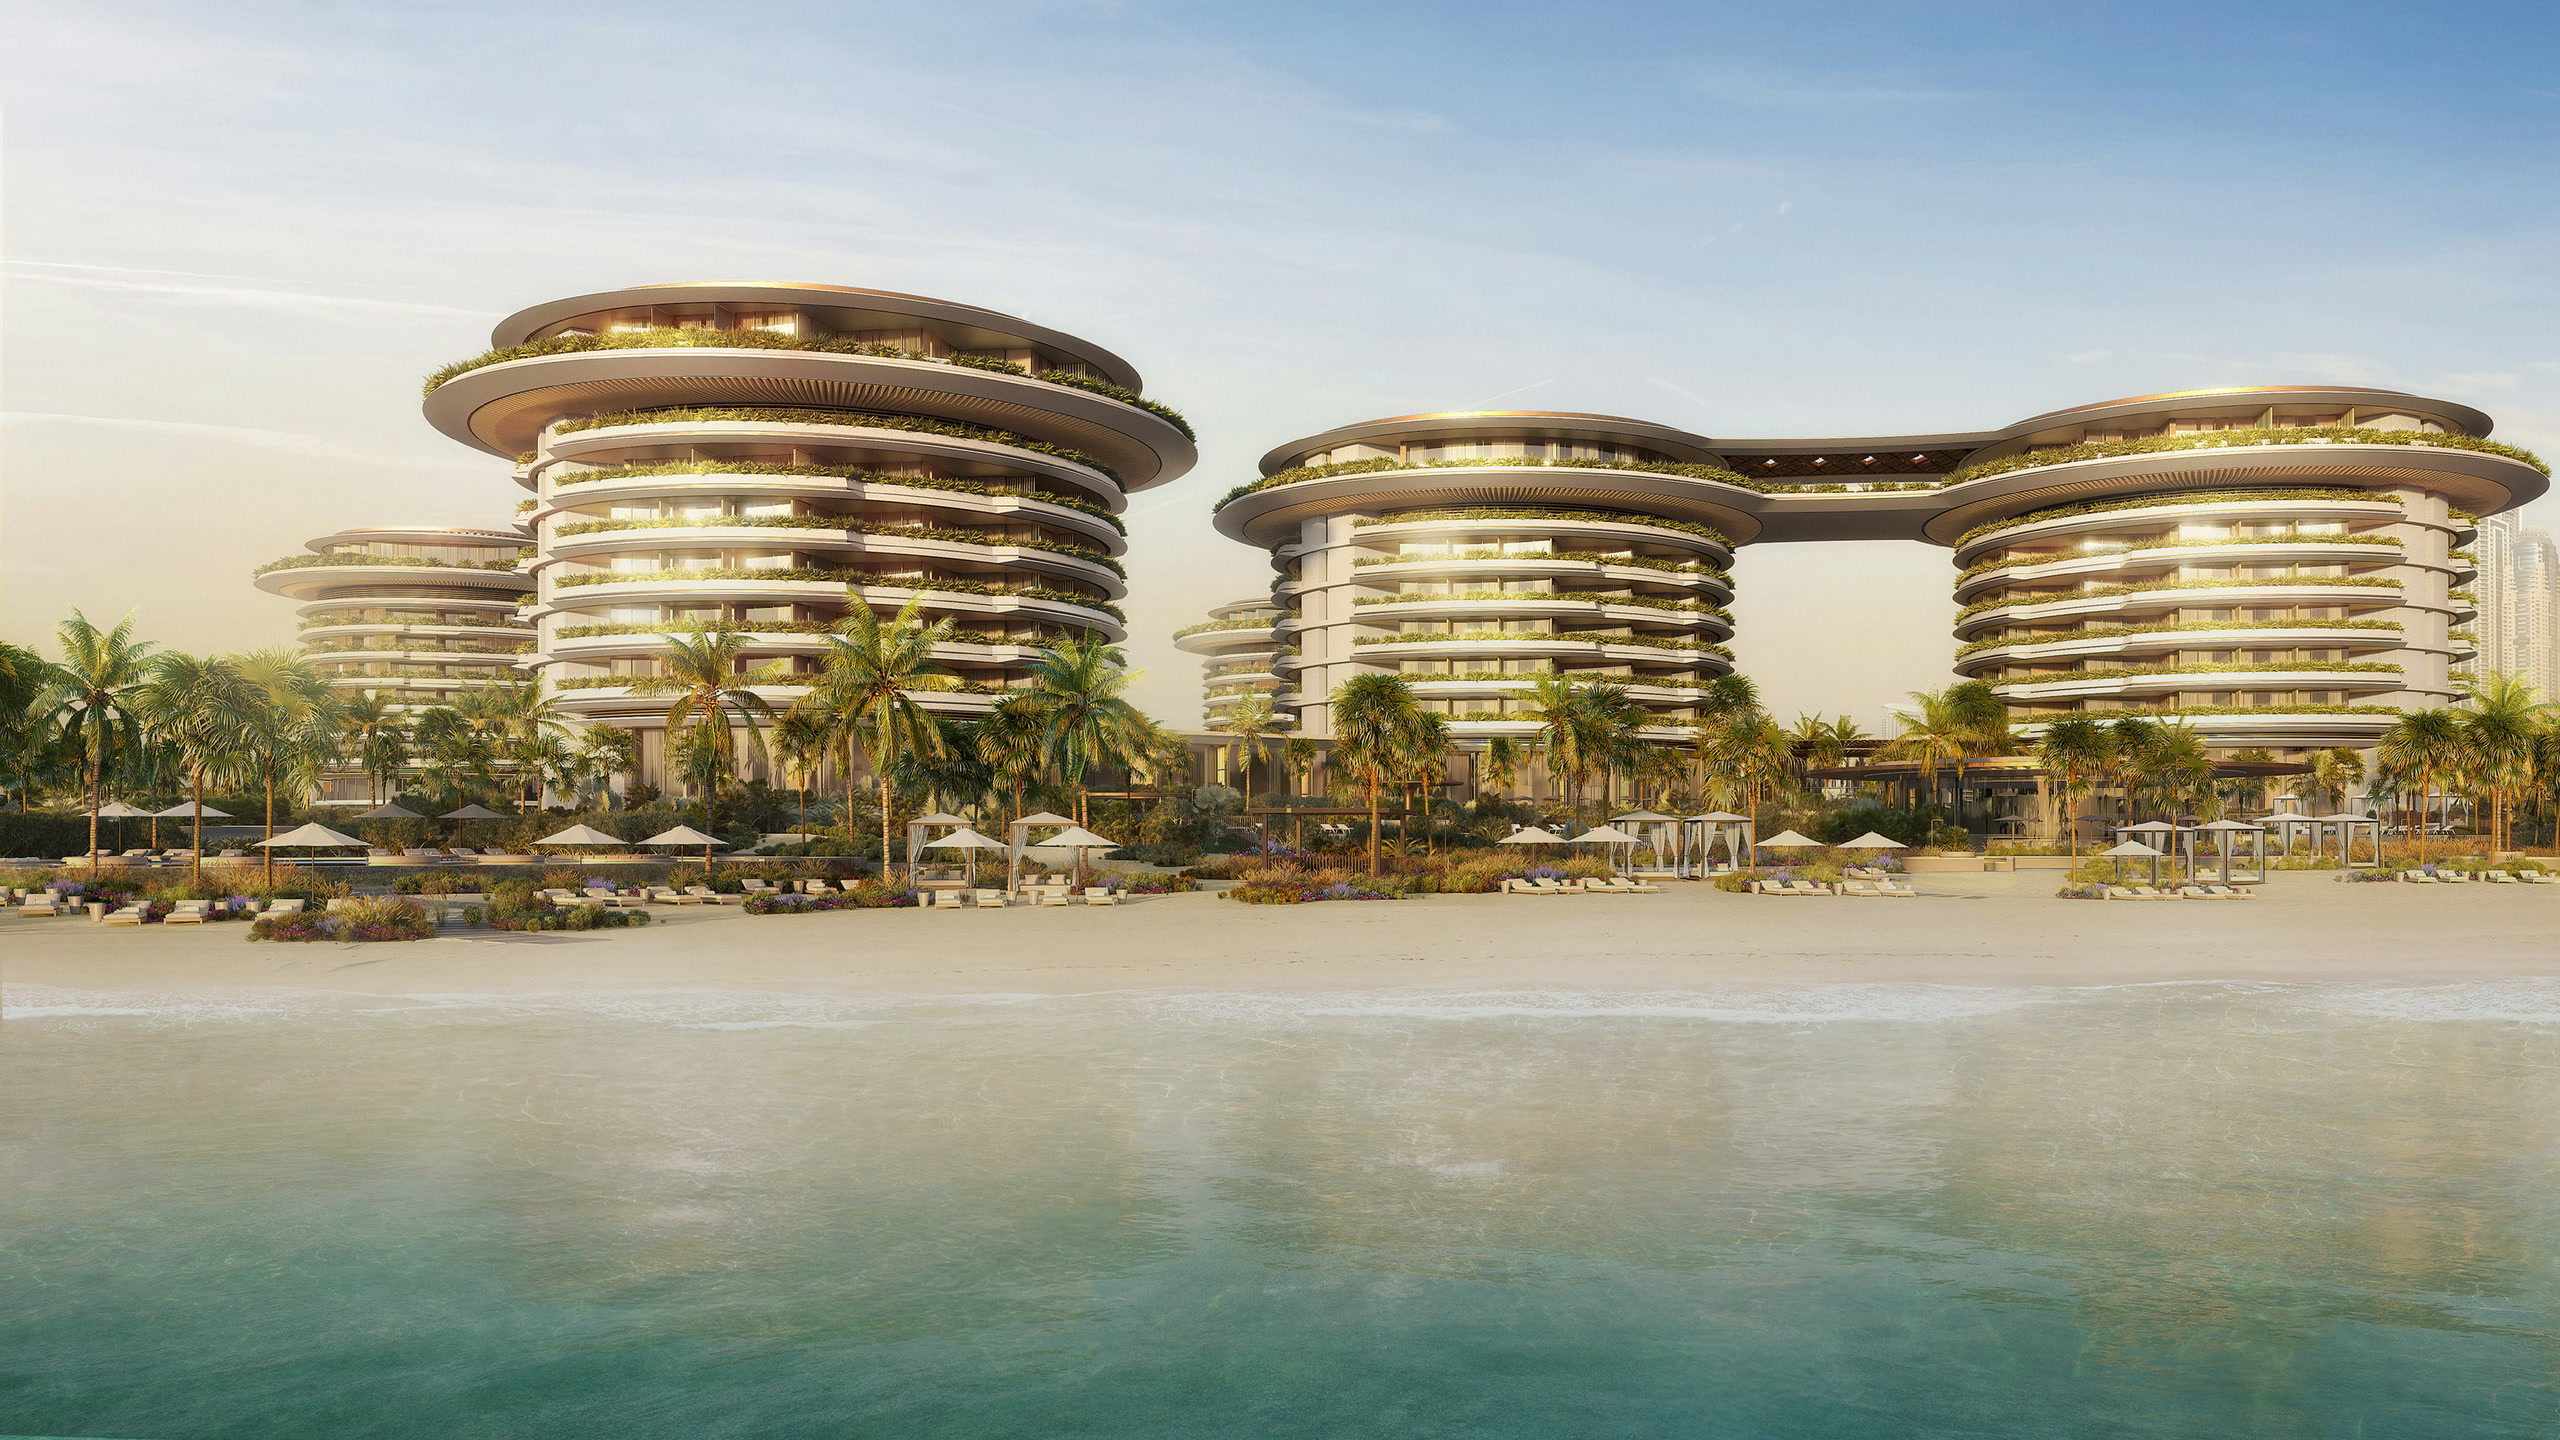
The residences seen from the water
Dubai Harbour

It starts at the waterline.

The only EDITION in the world with a beach of its own, set between Bluewaters and the Palm.

Developer impression — not a photograph
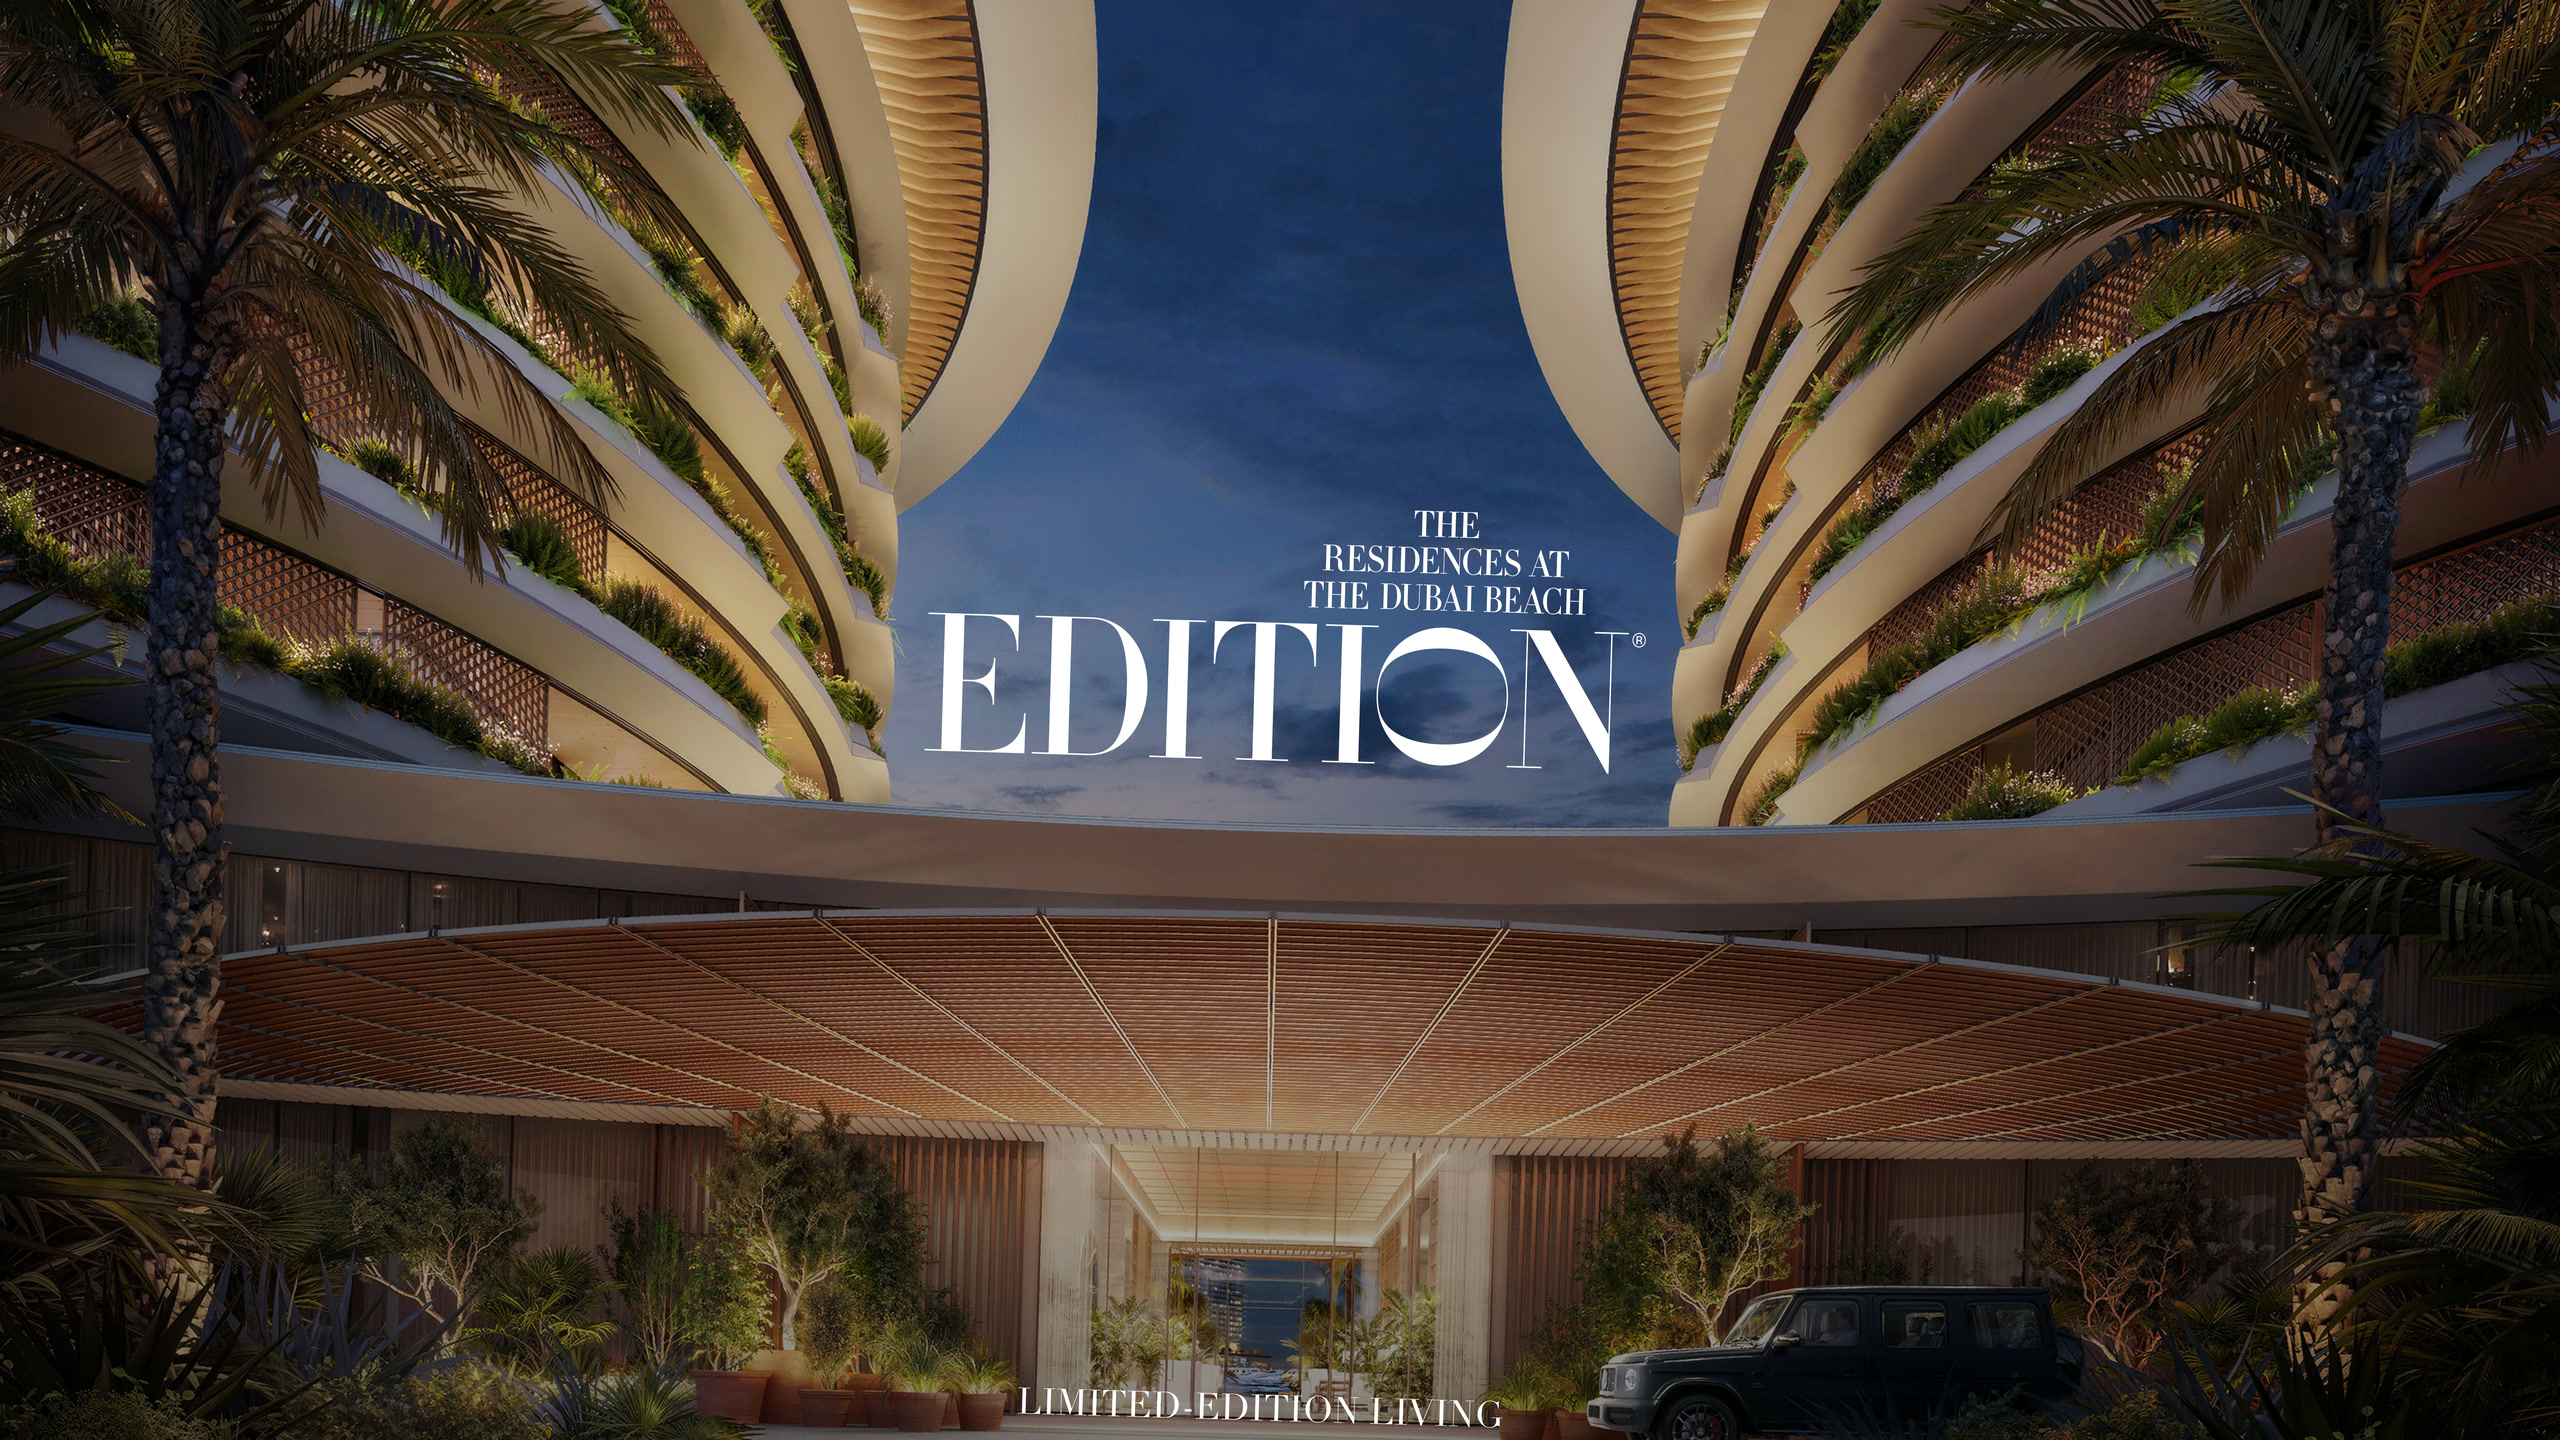
The porte-cochère at dusk
Arrival

The door is quiet.

A porte-cochère at dusk, the wordmark low and unlit. Hotel service, residents' own entrance.

Developer impression — not a photograph
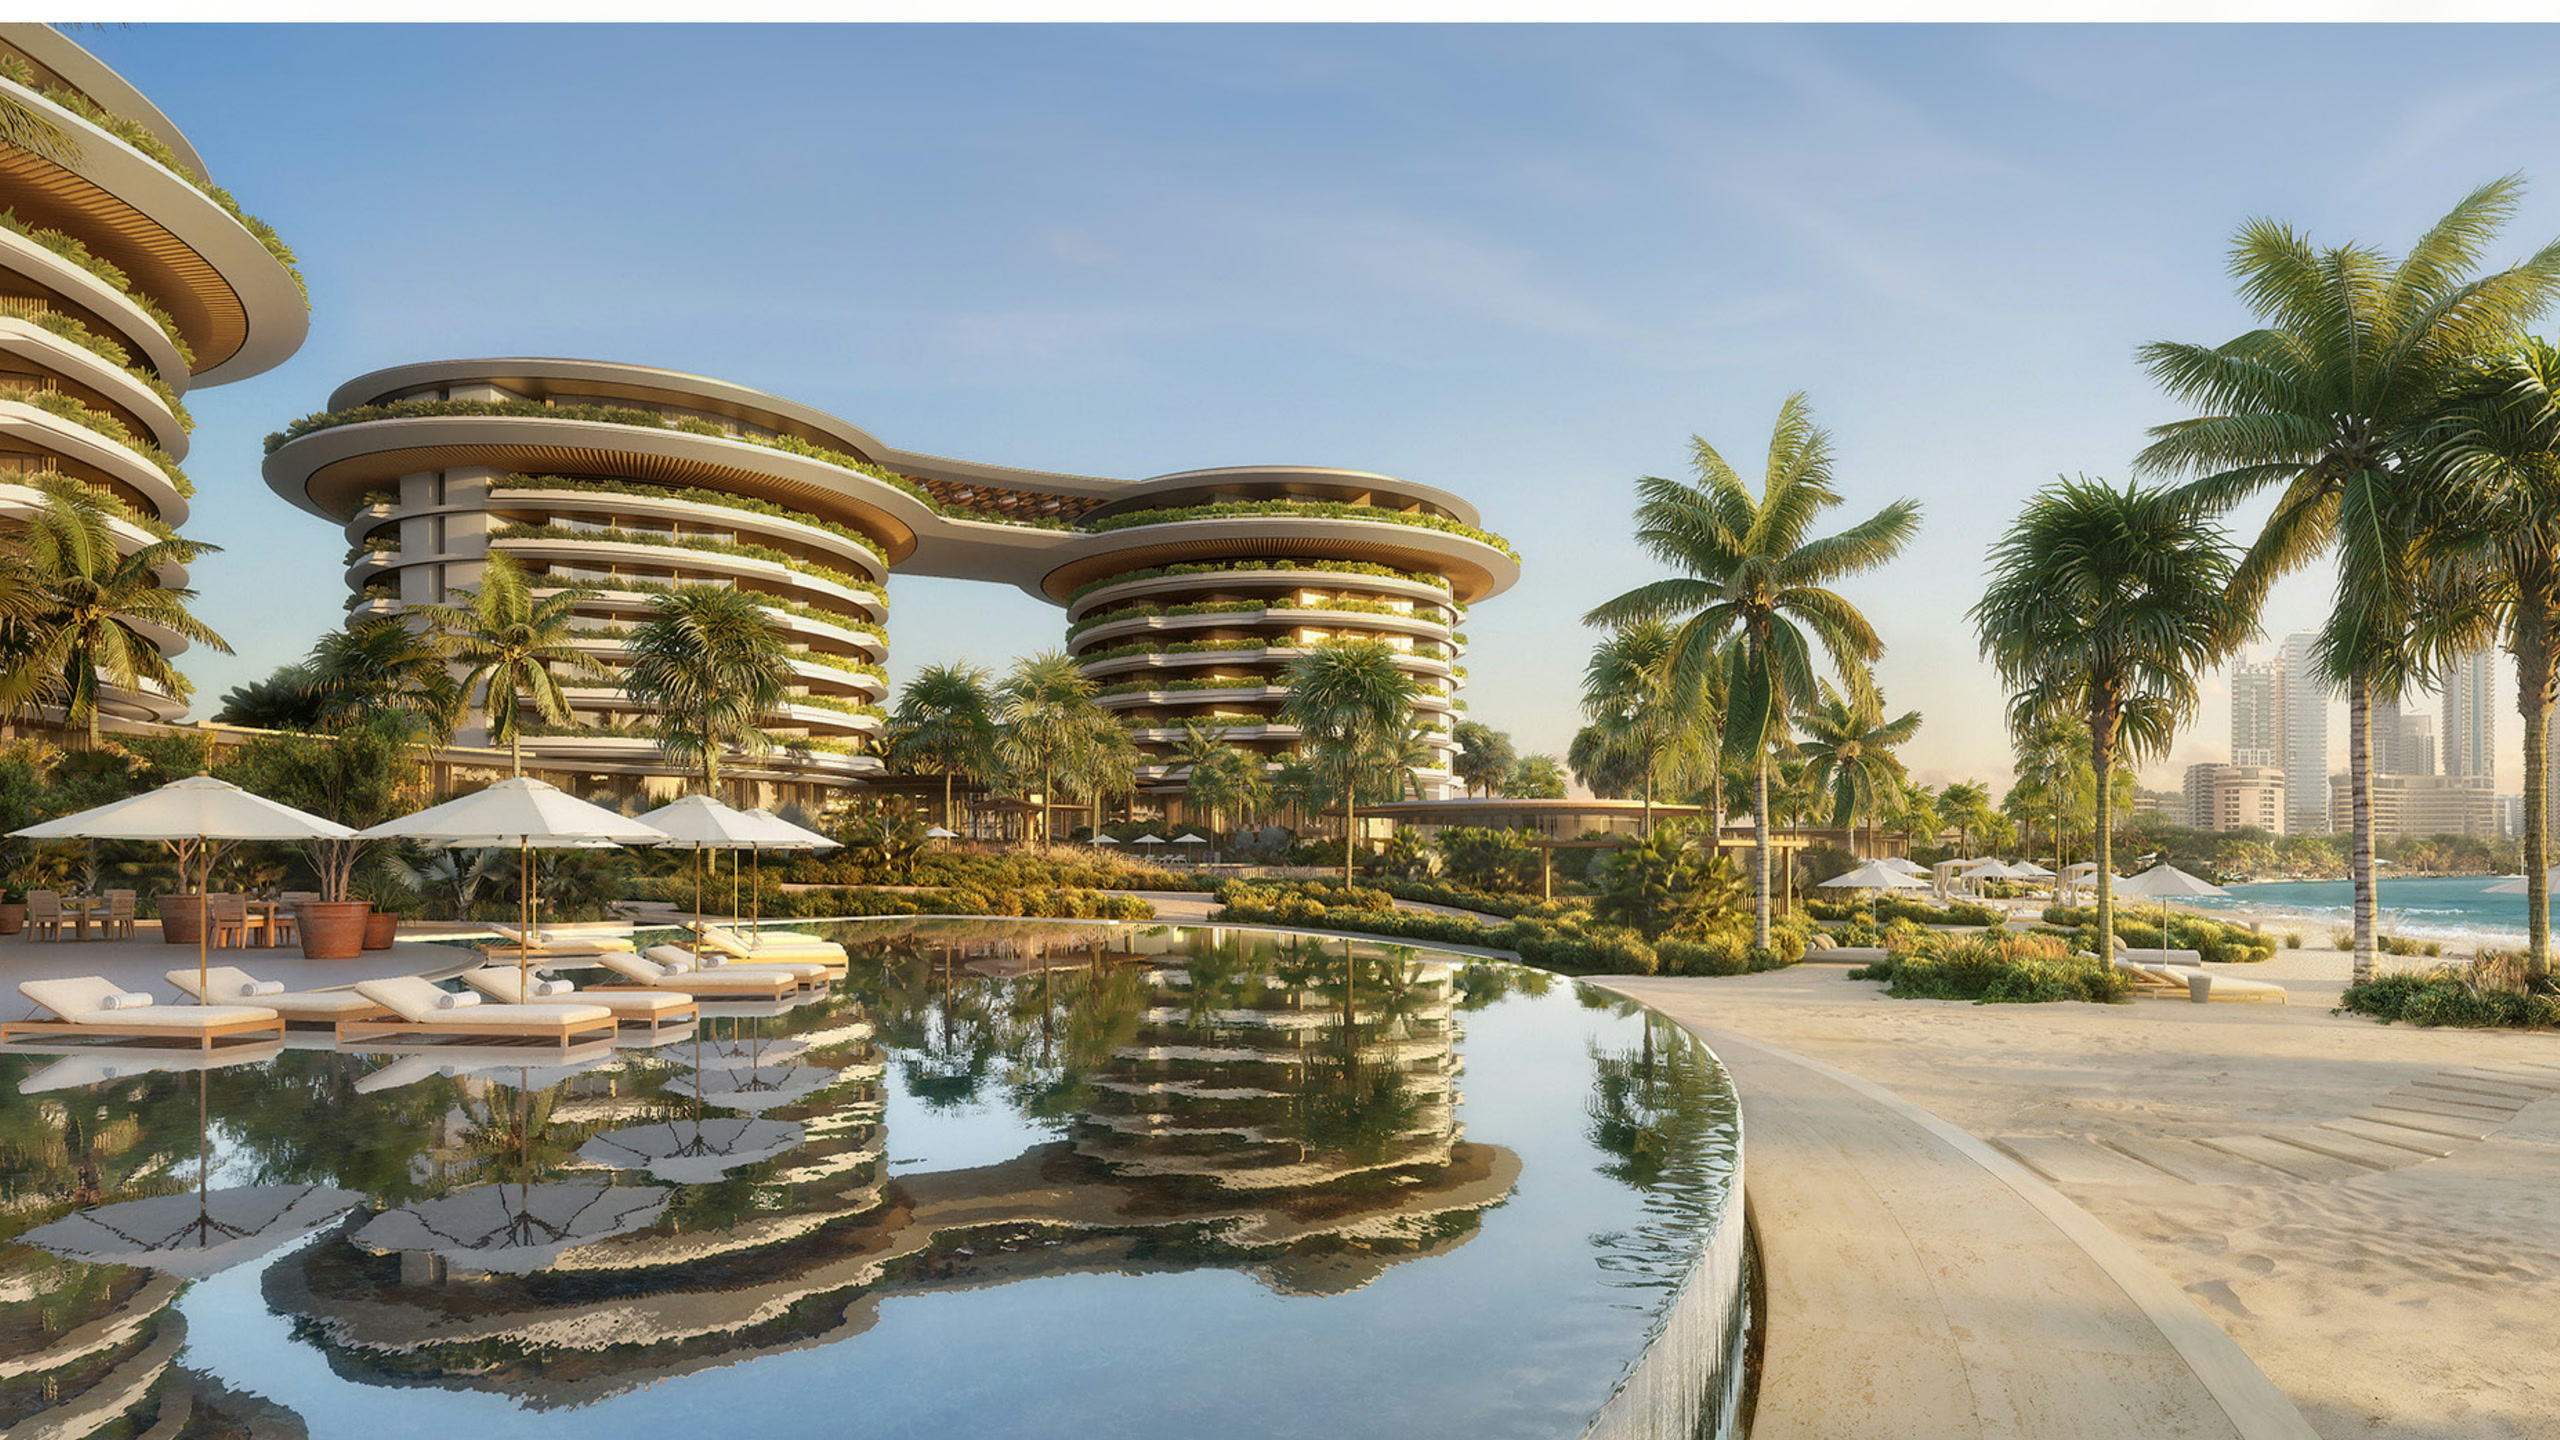
The reflecting pool
Inside

Water, then more water.

A still pool holds the building upside down before you reach the one you can swim in.

Developer impression — not a photograph
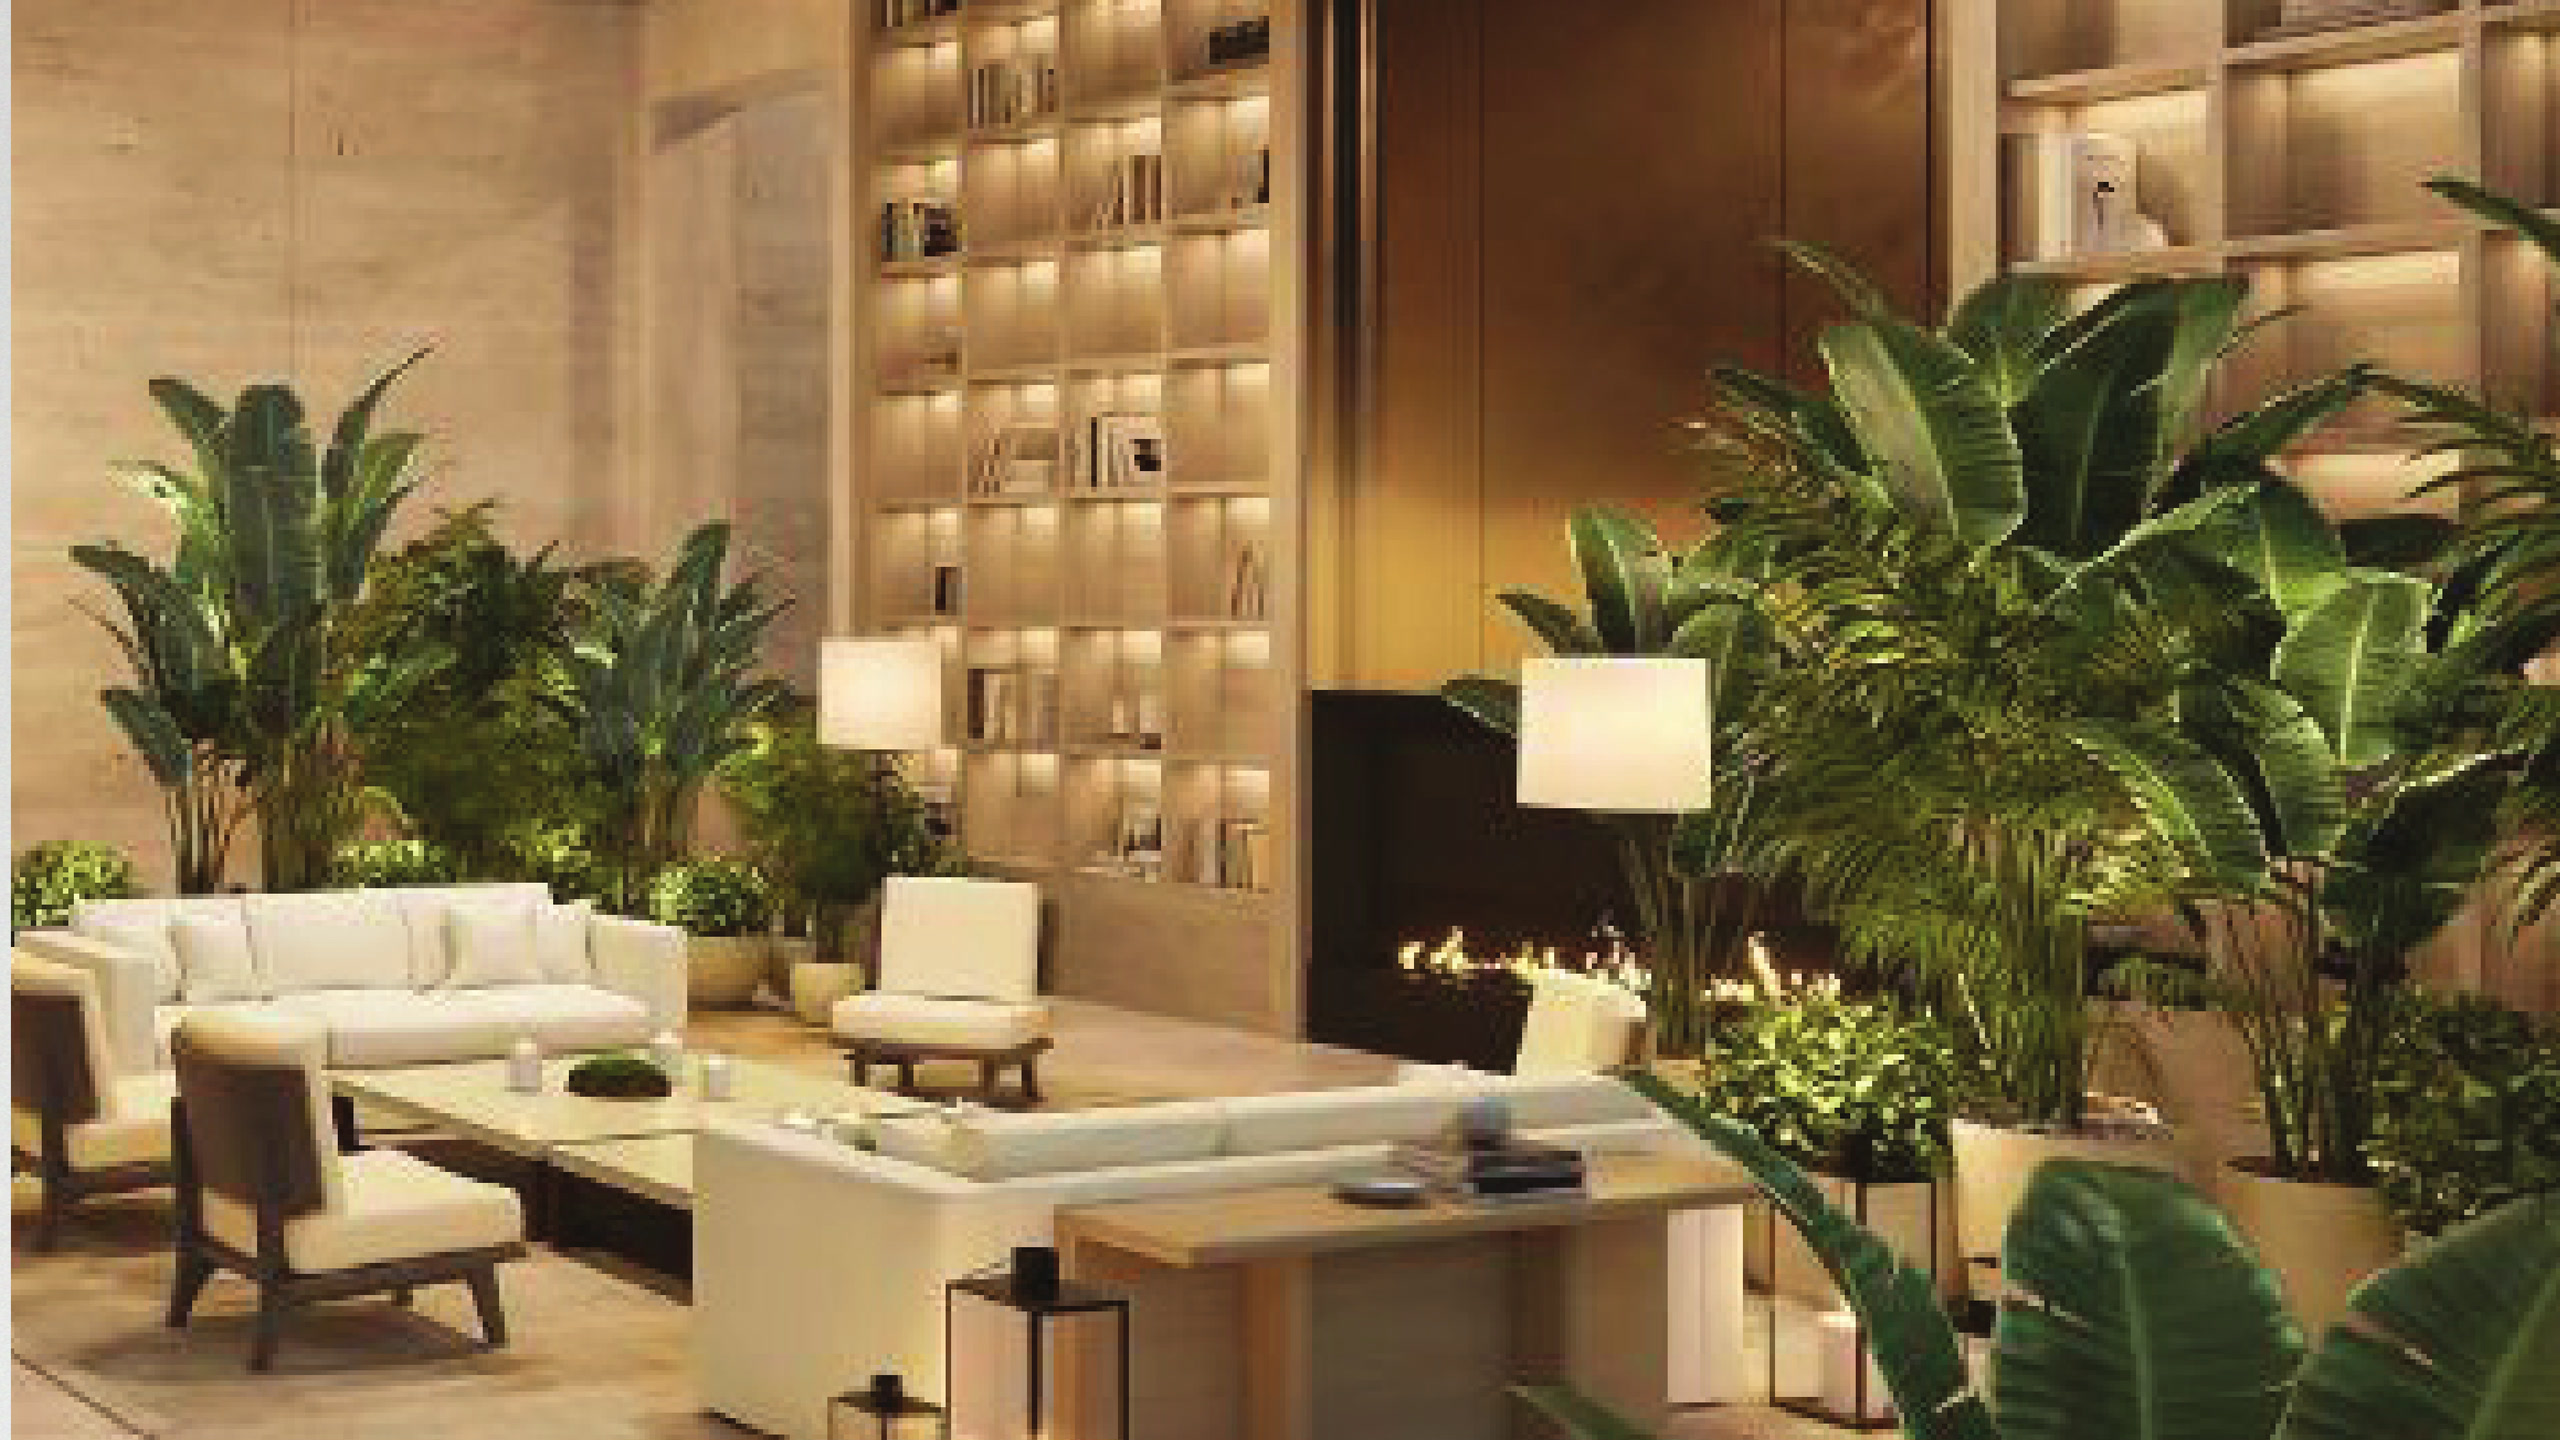
A residence lounge with fireplace
Your floor

A fire, and the sea behind it.

EDITION interiors run warm and spare — a lounge you sit in rather than photograph.

Developer impression — not a photograph
Dubai Harbour, Dubai

The Residences at The Dubai Beach EDITION

165 residences by H&H Development, under the EDITION name with Shamal Holding and Marriott International. The only EDITION in the world with a beach of its own. Below is what we can stand behind — and what we cannot.

From
AED 8.5MTwo bedroom, 1,442 sq ft
Residences
165Only eight four-bedrooms
Handover
Q2 2029With the hotel
Tenure
FreeholdDubai freehold
Payment plan
Not publishedWe have asked
Transfer fee
4%DLD, on the price
Beach
PrivateThe only EDITION with one
Status
Off-planUnder construction
From the register
2.7%of everything being built at Dubai Harbour. 165 residences here, against 6,165 homes under construction or announced across 13 registered developments.
38 a monththe pace at which off-plan homes changed hands at Dubai Harbour this year — 320 registrations to 17 September 2026, after 1,255 in 2025.
+58%off-plan price per square metre at Dubai Harbour since 2022: AED 31,348 then, AED 49,652 now.

Dubai Land Department — project escrow register and transaction register, under the Dubai Open Data Licence. Sales counted to 17 September 2026. Figures read 19 September 2026. Neither the developer nor we can add to or subtract from these.

The residences

One band, honestly stated.

We hold the scheme’s entry price and its size range, not a price list by bedroom or floor. So this is one row rather than five — the rest is in the open items below.

TypeSizeFromImplied AED/sq ft
Two to four bedroom1,4422,400 sq ftAED 8,500,0005,895

Sizes as published (134–223 m², converted). The right-hand column is ours: entry price divided by the smallest area in the band. Arithmetic on their numbers, not a valuation.

The plots around you

What can still be built here.

Within 400 m of this building the register holds 10 plots. 3 are built out; 2 carry a height permission and nothing finished on them yet. The tallest of those may reach 43 storeys.

  • Completed 3
  • Under Construction 1
  • Empty 6
DistancePermitted usePermitted heightStatusPlot
27 mCOMMERCIAL - RESIDENTIAL10 storeys G+9Under Construction3920635
153 mCOMMERCIAL - FACILITIES - RESIDENTIAL43 storeys G+3P+39Empty3920716

How to read this

  • Permitted is not planned. A height limit is what the plot is allowed to become. Nothing has to be built, and what is built need not reach the limit.
  • Empty means no structure is recorded. Not that work is about to start — and not that the plot is for sale.
  • Distances are edge to edge. Measured from this building’s own plot, not from the centre of the district.

Source: Dubai Development Authority plot register (BASIC_LAND_BASE), anchored on plot 3920641. Retrieved 20 September 2026.

The district, drawn

Every plot in Dubai Harbour, Dubai, and what it may become.

120 plots, drawn from the planning register rather than from a street map. 8 stand vacant and permit 10 storeys or more — the black ones, and the only land here that could put a building in front of you. 12 more are vacant but capped at low-rise. A further 69 are open space, roads and utilities, which the register does not permit building on at all — worth knowing before you read an empty plot as a future tower. The ringed plot carries the tallest permission still unbuilt here: up to 70 storeys.

Plot 3920714 · Completed · up to 48 storeys · commercial - facilities - residentialPlot 3920715 · Empty · height: N/A · open spacePlot 3927076 · Completed · up to 48 storeys · commercial - residentialPlot 3927077 · Completed · up to 45 storeys · commercial - facilities - residentialPlot 3927078 · Completed · up to 32 storeys · commercial - residentialPlot 3927050 · Completed · utilitiesPlot 3927073 · Under Construction · up to 68 storeys · hospitality - residentialPlot 3927072 · Completed · up to 58 storeys · commercial - residentialPlot 3927071 · Completed · up to 31 storeys · commercial - residential - utilitiesPlot 3927070 · Completed · up to 39 storeys · commercial - residentialPlot 3927069 · Under Construction · up to 58 storeys · commercial - facilities - residentialPlot 3920602 · Empty · height: N/A · open spacePlot 3927068 · Under Construction · up to 58 storeys · commercial - residentialPlot 3920709 · Pre-Construction · up to 68 storeys · commercial - facilities - hospitality - residentialPlot 3920124 · Empty · height: N/A · open spacePlot 3920691 · Empty · utilitiesPlot 3920690 · Empty · utilitiesPlot 3920687 · Empty · utilitiesPlot 3920605 · Empty · height: N/A · open spacePlot 3920608 · Completed · height: G · open spacePlot 3920699 · Empty · height: N/A · recreationalPlot 3920606 · Empty · height: N/A · open spacePlot 3920607 · Completed · height: G · open spacePlot 3920738 · Under Construction · up to 9 storeys · facilities - residentialPlot 3920695 · Empty · utilitiesPlot 3920614 · Empty · height: N/A · open spacePlot 3920739 · Under Construction · up to 9 storeys · commercial - facilities - residentialPlot 3920717 · Under Construction · up to 57 storeys · commercial - facilities - residentialPlot 3920615 · Empty · height: N/A · open spacePlot 3920719 · Under Construction · up to 60 storeys · commercial - facilities - residentialPlot 3927065 · Completed · height: G · utilitiesPlot 3920627 · Completed · height: G · utilitiesPlot 3927019 · Completed · utilitiesPlot 3927062 · Completed · height: G · utilitiesPlot 3927061 · Completed · height: G · utilitiesPlot 3920700 · Completed · up to 2 storeys · commercial - recreationalPlot 3920620 · Empty · height: N/A · open spacePlot 3920659 · Empty · up to 7 storeys · commercial - facilities - residentialPlot 3920658 · Empty · up to 7 storeys · commercial - residentialPlot 3920657 · Empty · up to 7 storeys · commercial - facilities - residentialPlot 3920656 · Empty · up to 8 storeys · commercial - facilities - residentialPlot 3920655 · Empty · up to 8 storeys · commercial - residentialPlot 3920654 · Empty · up to 8 storeys · commercial - residentialPlot 3920718 · Under Construction · up to 50 storeys · commercial - facilities - recreational - residentialPlot 3920616 · Completed · height: N/A · open spacePlot 3920618 · Empty · height: N/A · open spacePlot 3920617 · Empty · height: N/A · open spacePlot 3920653 · Completed · up to 3 storeys · commercialPlot 3920710 · Under Construction · up to 6 storeys · commercialPlot 3920711 · Empty · up to 9 storeys · commercial - residentialPlot 3920604 · Empty · height: N/A · open spacePlot 3920697 · Completed · height: G · recreationalPlot 3920619 · Empty · height: N/A · open spacePlot 3920670 · Pre-Construction · height: G · open spacePlot 3920736 · Pre-Construction · up to 63 storeys · commercial - residentialPlot 3920621 · Empty · height: N/A · open spacePlot 3920660 · Under Construction · up to 70 storeys · commercial - residentialPlot 3920696 · Empty · utilitiesPlot 3920720 · Completed · up to 3 storeys · commercial - industrialPlot 3920664 · Completed · up to 9 storeys · transportPlot 3920665 · Completed · up to 3 storeys · facilitiesPlot 3920684 · Empty · height: N/A · transportPlot 3920694 · Empty · utilitiesPlot 3920626 · Empty · height: G · utilitiesPlot 3920624 · Empty · height: N/A · utilitiesPlot 3927051 · Completed · utilitiesPlot 3920716 · Empty · up to 43 storeys · commercial - facilities - residentialPlot 3920634 · Completed · up to 3 storeys · commercial - recreationalPlot 3920698 · Empty · height: G · recreationalPlot 3920701 · Empty · height: SEE NOTES · hospitalityPlot 3920680 · Empty · height: N/A · open spacePlot 3920703 · Empty · up to 3 storeys · commercial - recreationalPlot 3927066 · Completed · up to 3 storeys · transportPlot 3920679 · Empty · height: N/A · open spacePlot 3920708 · Empty · up to 10 storeys · residentialPlot 3920707 · Empty · up to 10 storeys · residentialPlot 3920678 · Empty · height: N/A · open spacePlot 3920706 · Empty · up to 10 storeys · residentialPlot 3920705 · Empty · up to 10 storeys · residentialPlot 3920704 · Empty · up to 10 storeys · residentialPlot 3920677 · Empty · height: N/A · open spacePlot 3920702 · Empty · up to 10 storeys · residentialPlot 3920675 · Empty · height: N/A · open spacePlot 3920676 · Empty · height: N/A · open spacePlot 3920685 · Empty · utilitiesPlot 3920686 · Empty · utilitiesPlot 3927059 · Completed · height: N/A · utilitiesPlot 3927058 · Completed · height: G · utilitiesPlot 3920111 · Empty · height: N/A · open spacePlot 3920631 · Completed · up to 2 storeys · facilitiesPlot 3920692 · Empty · utilitiesPlot 3920693 · Empty · utilitiesPlot 3920681 · Empty · height: N/A · open spacePlot 3920689 · Empty · utilitiesPlot 3920683 · Empty · height: N/A · transportPlot 3920611 · Empty · height: N/A · open spacePlot 3920622 · Empty · height: N/A · open spacePlot 3920688 · Completed · utilitiesPlot 3920674 · Empty · utilitiesPlot 3920632 · Completed · height: G · future developmentPlot 3920673 · Empty · utilitiesPlot 3920623 · Completed · height: N/A · open spacePlot 3920742 · Empty · up to 10 storeys · residentialPlot 3920641 · Under Construction · up to 9 storeys · hospitalityPlot 3920635 · Under Construction · up to 10 storeys · commercial - residentialPlot 3920723 · Empty · height: N/A · open spacePlot 3920724 · Empty · height: N/A · open space - transportPlot 3920725 · Under Construction · height: N/A · utilitiesPlot 3920625 · Empty · height: G · utilitiesPlot 3920610 · Empty · height: N/A · open spacePlot 3920734 · Completed · height: N/A · open spacePlot 3920735 · Completed · height: N/A · open spacePlot 3920733 · Empty · height: N/A · open spacePlot 3920603 · Pre-Construction · height: G · open spacePlot 3920609 · Empty · height: N/A · open spacePlot 3920682 · Empty · height: N/A · transportPlot 3920737 · Under Construction · up to 59 storeys · commercial - hospitality - residentialPlot 3920727 · Completed · up to 47 storeys · commercial - residentialPlot 3920743 · Empty · height: N/A · transportPlot 3920744 · Empty · up to 9 storeys · facilitiesTallest unbuilt permission — Plot 3920660 · Under Construction · up to 70 storeys · commercial - residentialThis building — Plot 3920641 · Under Construction · up to 9 storeys · hospitality500 m
  • Built 16
  • Under construction 13
  • Approved, not started 2
  • Vacant — 10+ storeys permitted 8
  • Vacant — low-rise only 12
  • Open space, roads, utilities 69

Source: Dubai Development Authority plot register (BASIC_LAND_BASE), district DUBAI HARBOUR. Shapes are plot boundaries as the register holds them, not building footprints — a permitted envelope is what a plot may become, not what anyone has said they will build. Everything above is the register’s except the 10-storey line between high- and low-rise, which is ours.

Where your money sits

Dubai rules, and they are the strict ones.

Because this is Dubai rather than Abu Dhabi, the Land Department's own registers apply — which is also why the plot register below has data here and does not for our Al Maryah listing.

Registration

Dubai Harbour is a Dubai freehold area. Off-plan sales are registered with the Dubai Land Department, and advertising requires a Trakheesi permit number, which is shown on this page once issued.

Escrow

Off-plan buyer payments in Dubai go into a project-specific escrow account with a RERA-supervised bank under Law No. 8 of 2007, released against certified construction milestones rather than to the developer directly.

Never pay purchase monies to NOOMA. They belong in the project escrow account.

Open items — what we have not verified

  • Payment plan. Not published to us. We have asked H&H for the schedule in writing.
  • Per-bedroom pricing. We hold the entry price for the scheme, not a price list by type or floor.
  • Exact unit mix. 165 residences and eight four-bedrooms are from the fact sheet; the split between two and three bedrooms is not.
  • Service charge. Branded residences carry a premium here and it is not yet disclosed.
  • Advertising permit. Trakheesi number not yet issued for this listing.
Dubai Harbour

Between Bluewaters and the Palm.

A marina district still being built out, with this scheme sitting on the beach at the JBR end of it.

  • Its own private beach At the door
  • Bluewaters Island Adjacent
  • JBR and The Walk Walking distance
  • Palm Jumeirah Across the water
  • Dubai Harbour Marina On site

We have deliberately not printed drive times. Every listing site quotes them and none of them measured anything.
About this project

Straight answers.

What does a residence at The Residences at The Dubai Beach EDITION cost?
Published entry price is AED 8,500,000 for the smallest unit in the range. On top of that sits the 4% government fee — AED 340,000 on the entry price — bringing the outlay to AED 8,840,000 before any agency, mortgage or service-charge costs, which are listed as open items on the page because we have not had them confirmed.
What is the payment plan?
The developer has not published a payment plan to us, so we do not print one. It is listed as an open item and we have asked for the schedule in writing. Anyone quoting you a plan for this project should be able to say where they got it.
When is handover?
Q2 2029, as published. Off-plan handover dates move; the grace period and any compensation for delay are set out in the SPA, and that is the page of the contract worth reading twice.
Is my money protected?
Off-plan buyer payments in Dubai go into a project-specific escrow account with a RERA-supervised bank under Law No. 8 of 2007, released against certified construction milestones rather than to the developer directly. Because this is Dubai rather than Abu Dhabi, the Land Department's own registers apply — which is also why the plot register below has data here and does not for our Al Maryah listing.
Can a foreign buyer own this outright?
Freehold. Dubai Harbour is a Dubai freehold area. Off-plan sales are registered with the Dubai Land Department, and advertising requires a Trakheesi permit number, which is shown on this page once issued.
What could still be built around it?
We read that from the Dubai Development Authority's public plot register rather than asking anyone: for the plots within 400 m of this building it shows what is already built, what is under construction, and what height the empty ones are permitted to reach. It is on the page. Note the wording — permitted is not planned. A height limit is what a plot is allowed to become, not what anyone has said they will build.
What have you not been able to confirm?
5 things, and they are listed on the page rather than buried: payment plan; per-bedroom pricing; exact unit mix; service charge; advertising permit. Most listings for this project print a single confident figure for each of those. We would rather show you the gap.
Does this listing carry an advertising permit?
Not yet. Property advertising in Dubai requires a permit issued per listing through the Land Department's Trakheesi system, and an off-plan advert must also show the developer, the project escrow account and the expected completion date. The disclosure block at the foot of the page shows all four and states which are still open. Ask us for the permit number before you transact.
Ask NOOMA Anything

Ana has read this dossier.

Including the parts we haven’t confirmed. Ask her anything about the building, the plan or the paperwork — if the answer isn’t established, she’ll say so rather than round it off.

Ask me about the payment plan, the 2029 handover, or what ADGM means for your purchase.
Floor plans

The plans are ready.

Leave your name and the best way to reach you. An advisor sends the released floor plans and the full payment plan — and can put your questions to the developer in writing.

Dubai Harbour, DubaiPlanted terraces on the facadeDeveloper impression — not a photograph

The Residences at The Dubai Beach EDITION, Dubai Harbour, Dubai
H&H Development · 165 residences